
Expert Loft Conversion Services in London
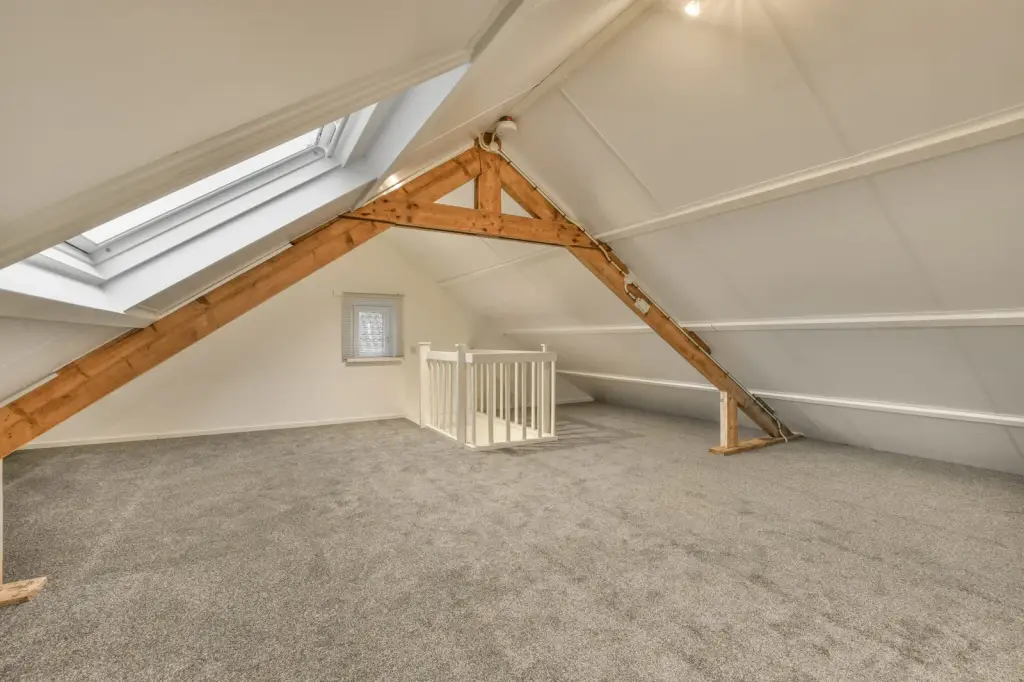
As experienced loft conversion builders, we understand that converting an unused loft involves much more than creating additional floor space.
A successful loft conversion needs to feel comfortable, practical and connected to the rest of your home. The design needs to consider the existing roof structure, available head height, staircase position, natural light, insulation, heating, storage and how the finished space will be used.
A carefully planned loft conversion can create:
- An additional bedroom
- Guest accommodation
- A home office
- A dressing room
- An en-suite bathroom
- A children's bedroom
- A hobby or creative space
- Additional storage
- A quieter living area
- Better use of previously unused space
At Torwood Interiors, we consider both the construction and the finished experience, helping transform your loft into a valuable and practical part of your home.
Tailored Design Solutions
Every loft is different, which is why we believe the design should be tailored around your property rather than following a standard approach.
The shape and pitch of the existing roof, available head height, floor area, staircase position and natural light can all influence the most suitable solution.
We can create loft spaces designed around:
- Bedrooms
- Home offices
- Guest accommodation
- Dressing rooms
- En-suite bathrooms
- Built-in wardrobes
- Bespoke storage
- Rooflights
- Dormer windows
- Integrated lighting
- Heating and electrical requirements
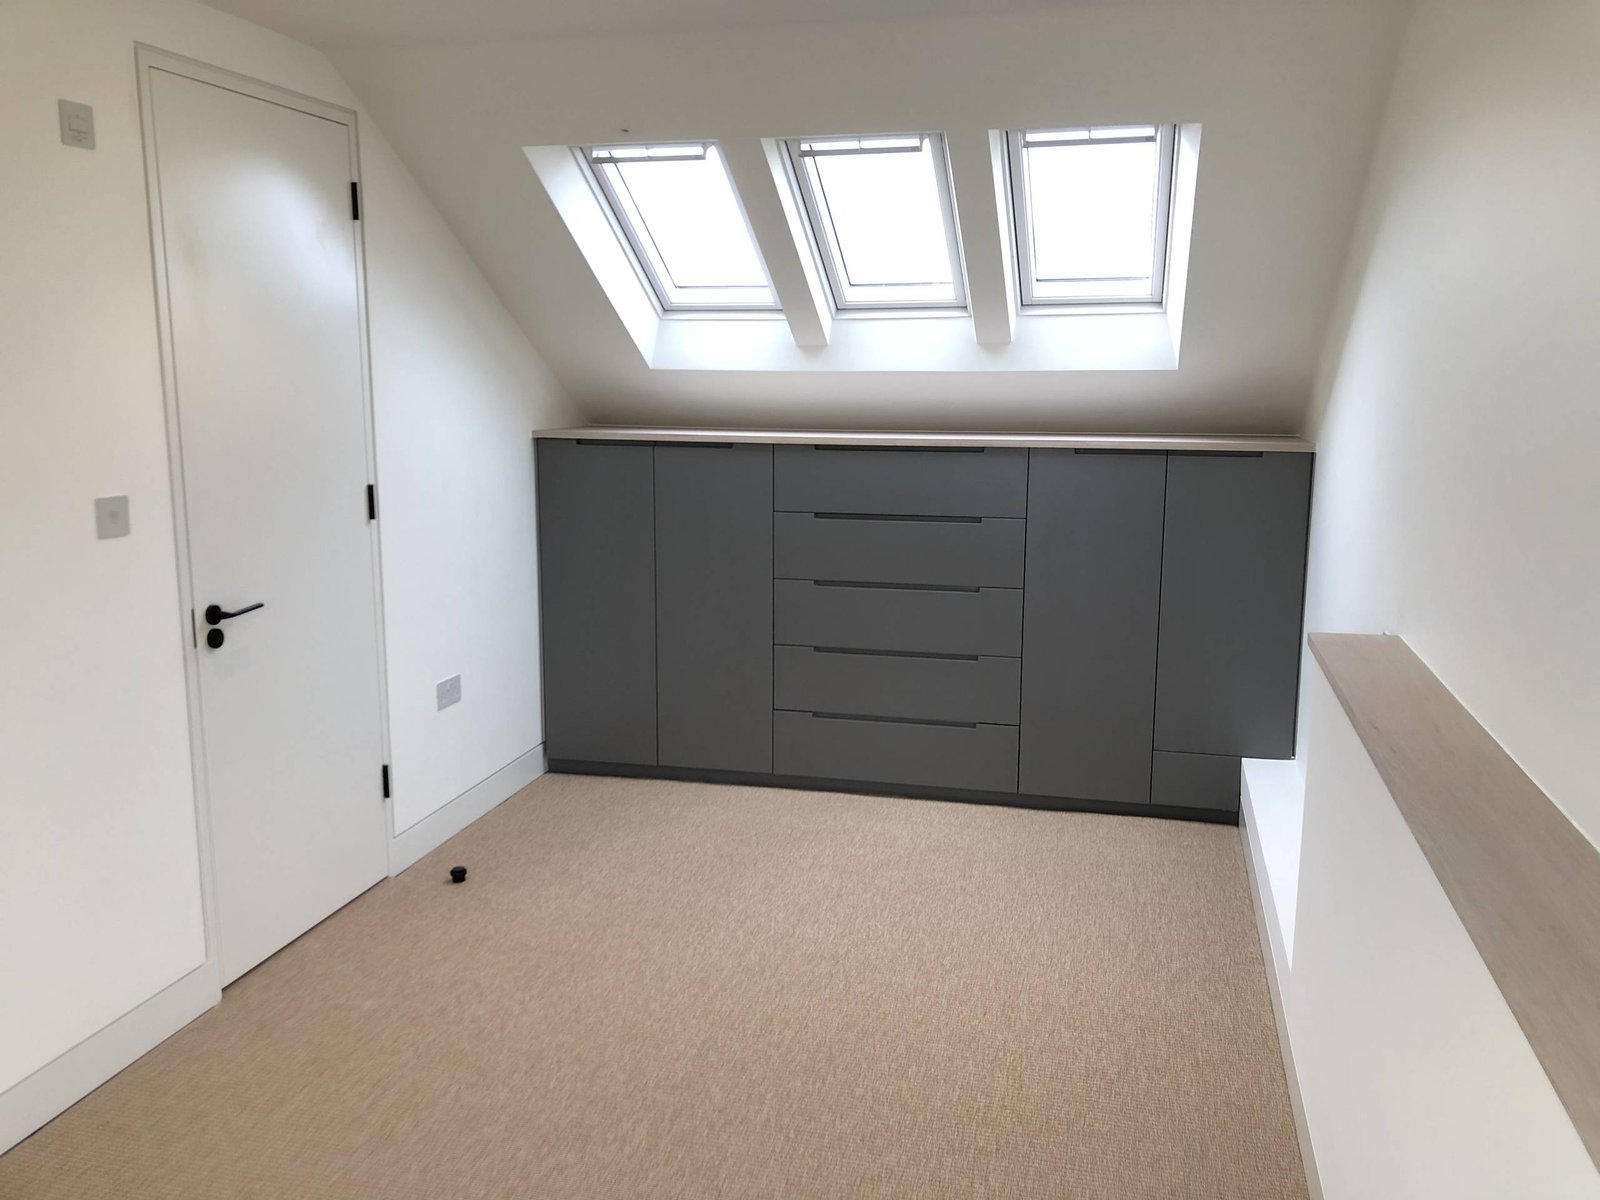
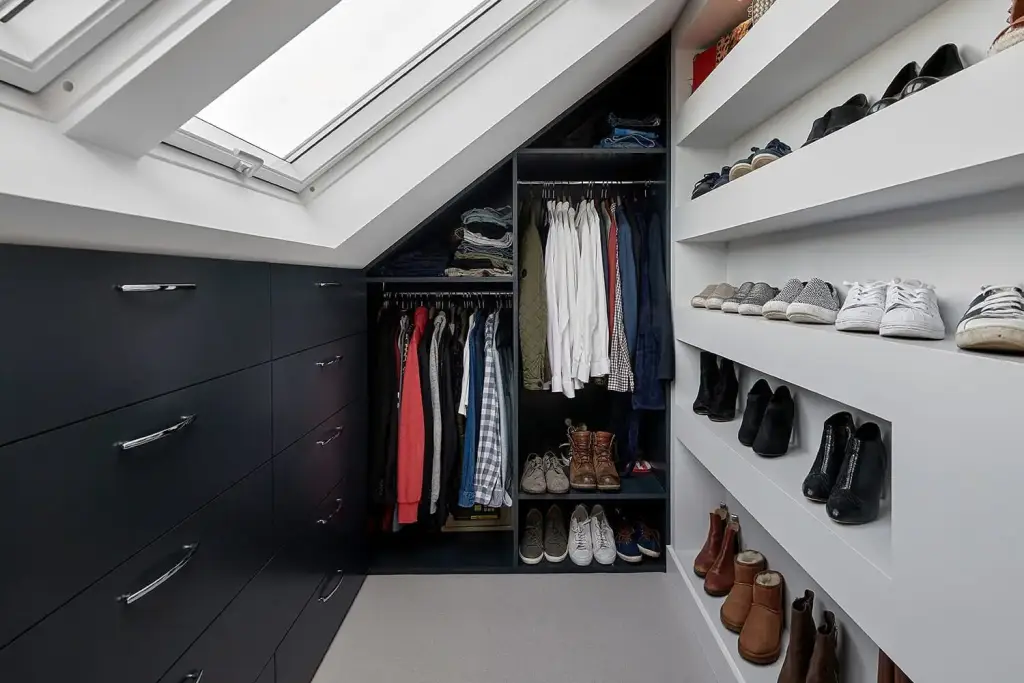
Carefully planned storage and bespoke joinery can help maximise awkward areas within the roof space, while rooflights and windows can bring more natural light into the finished room.
Our aim is to create a loft conversion that feels like a natural extension of your existing home.
Types of Loft Conversions We Build
Dormer Loft Conversions
A dormer loft conversion extends the existing roof to create additional usable floor space and headroom.
This can be an effective option for creating a larger bedroom, home office, bathroom or other living area within the loft.
Dormer windows can also introduce additional natural light while creating a more practical internal layout.
Velux Loft Conversions
Velux loft conversions use roof windows installed within the existing roofline.
Where the loft has sufficient head height and usable floor space, this approach can provide a practical way to transform the area while retaining much of the existing roof structure.
Mansard Loft Conversions
A mansard loft conversion involves more substantial changes to the roof structure and can create a generous amount of additional usable accommodation.
This type of project requires careful consideration of structural requirements, planning, neighbouring properties and Building Regulations.
Bedroom and Home Office Loft Conversions
A loft can provide valuable additional accommodation without increasing the footprint of your property.
Whether you want a new bedroom with fitted wardrobes or a dedicated home office with bespoke storage, lighting and heating, the space can be designed around how you intend to use it.
Planning and permissions
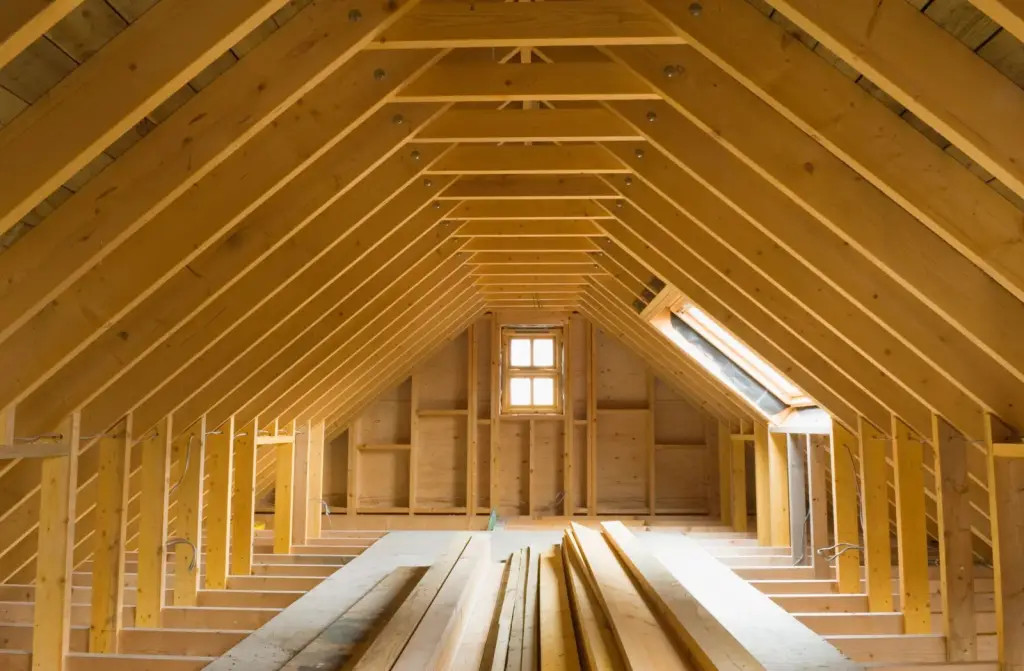
Planning and compliance are important parts of any loft conversion project.
Depending on the property and proposed design, a loft conversion may qualify under permitted development rights or may require planning permission.
Requirements can depend on factors including:
- Existing roof structure
- Proposed size of the conversion
- Roof height
- Type of roof alteration
- Property location
- Previous extensions or alterations
- Conservation area restrictions
- Other planning restrictions
Planning permission and Building Regulations are separate considerations. Even where planning permission is not required, the construction may still need to comply with Building Regulations.
Where required, a project can involve architectural drawings, planning applications, structural calculations, Building Control and input from a structural engineer.
We can work alongside the relevant professionals to help coordinate the construction requirements.
Our Loft Conversion Process
1. Initial Consultation
We begin by understanding your property, your ideas and what you want to achieve.
2. Property Review and Project Brief
We consider the existing loft, roof structure, available space, staircase requirements, natural light, storage and intended use.
3. Design, Planning and Structural Requirements
Where required, architectural design, planning permission, permitted development checks and structural calculations are completed by the appropriate professionals.
4. Detailed Quotation and Programme
Once the scope and specification are developed, we establish the construction requirements, quotation and project programme.
5. Construction and Project Management
We coordinate the construction stages, including structural alterations, roofing, insulation, windows, rooflights, electrical work, plumbing, heating, plastering and joinery.
6. Interior Finishing and Handover
We complete the interior finishes, final checks and snagging before handover.
End-to-End Project Management
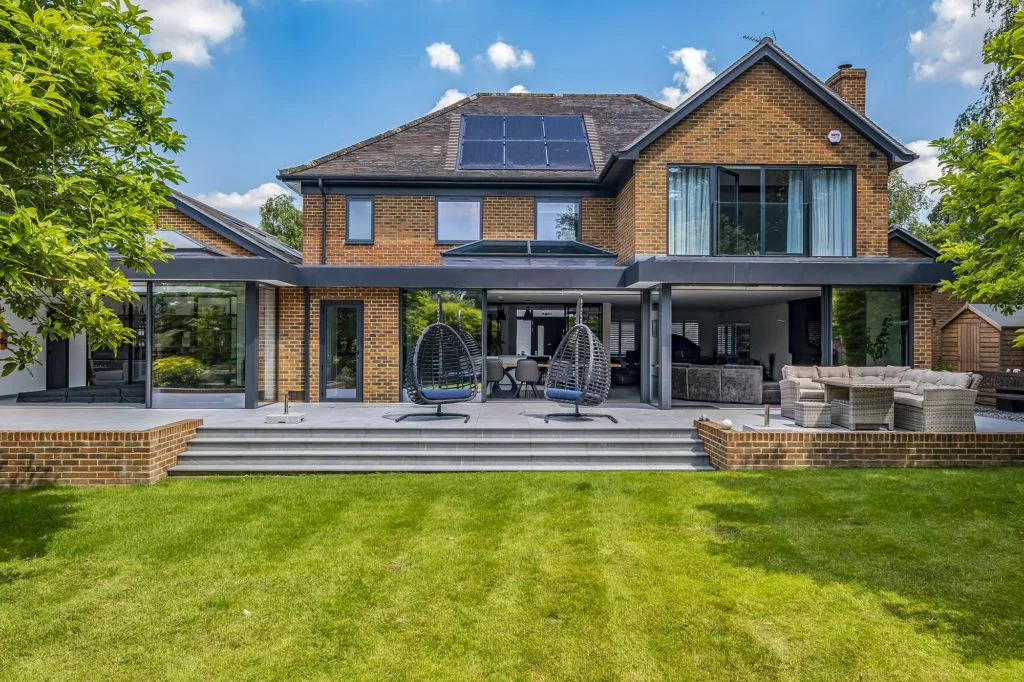
A loft conversion involves multiple stages, trades and technical requirements, so careful project management is essential.
Torwood Interiors can coordinate the construction process alongside:
- Architects
- Interior designers
- Structural engineers
- Building Control
- Roofers
- Electricians
- Plumbers
- Joiners
- Specialist contractors
- Bathroom suppliers
- Bespoke joinery specialists
From structural alterations and insulation to plastering, flooring, electrical work and final interior finishes, we coordinate the different elements of the project to help maintain an organised construction process.
Clear communication remains important throughout, so you understand the progress of the project and any decisions that need to be made.
High-Quality Finishes
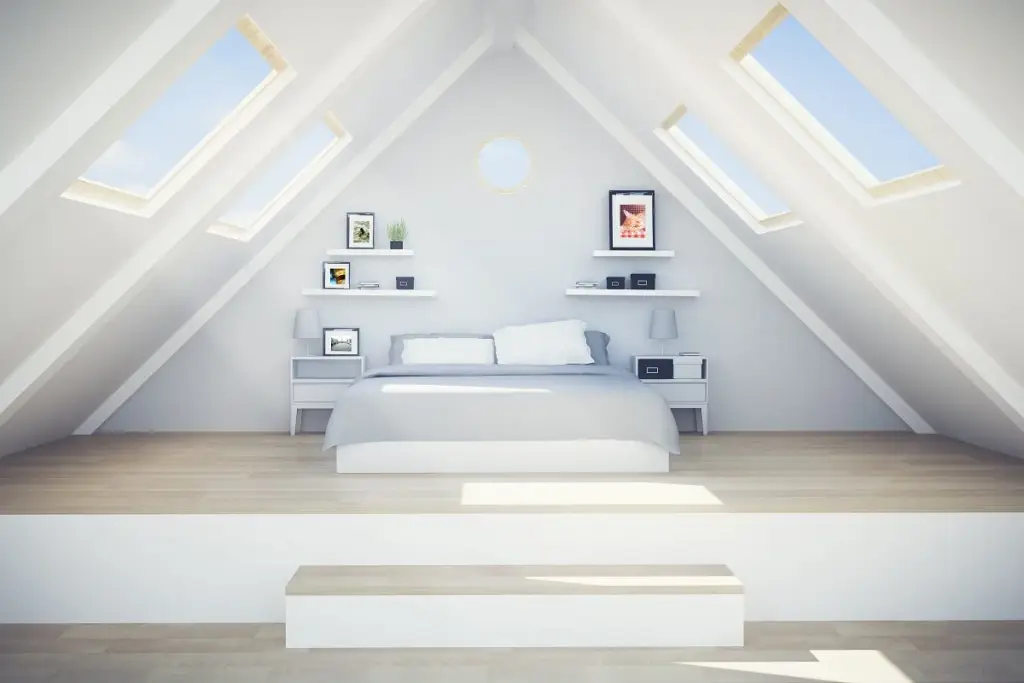
A successful loft conversion should be comfortable, practical and finished to a high standard.
Depending on the project, we can coordinate:
- Flooring
- Plastering
- Decorating
- Lighting
- Electrical work
- Heating
- Rooflights
- Bathroom installation
- Bespoke wardrobes
- Bespoke joinery
- Internal doors
- Storage solutions
The right finishes can help the new space connect naturally with the existing property while making the most of the available floor area.
Loft Conversions Across South London and Surrey
Torwood Interiors provides loft conversion, renovation and refurbishment services across South London and Surrey.
Our service area includes:
- Purley
- Croydon
- Caterham
- Richmond
- St Margarets
- Wimbledon
- Wandsworth
- Streatham
- Dulwich
- Surrounding areas of South London
- Surrey and surrounding areas
If you are considering a loft conversion and are unsure whether we cover your area, get in touch with your postcode and project details.
This follows the location-section approach used in the House Extensions content.
Why Choose Torwood Interiors for Your Loft Conversion?
Torwood Interiors combines building expertise with a focus on communication, craftsmanship and project coordination.
Homeowners choose us for:
- Experienced loft conversion construction
- South London and Surrey coverage
- Coordinated design and build
- Clear project communication
- Professional project management
- Coordination with architects and structural engineers
- Quality craftsmanship
- Attention to detail
- Bespoke solutions
- High-quality interior finishes
- Experience with period and modern properties
We do not simply focus on creating additional space. We consider how the completed loft will function as part of your home.
Discuss Your Loft Conversion Project
Thinking about transforming your loft?
Whether you are considering a bedroom, home office, bathroom, dressing room or larger loft conversion, the first step is understanding what you want to achieve.
Tell us about your property, where you are located and how you would like to use the additional space.
Our team can discuss your requirements and help you understand the next steps towards construction.
Loft Conversion FAQs
Q1: Do I need planning permission for a loft conversion?
Ans: Not every loft conversion requires a full planning application. Some projects may qualify under permitted development rights if they meet the relevant conditions and limitations. Other projects may require planning permission.
Q2: How much does a loft conversion cost?
Ans: The cost depends on the size and complexity of the conversion, structural requirements, roof design, access, materials, windows, fixtures, fittings and interior finishes.
Q3: What type of loft conversion is best for my home?
Ans: This depends on the existing roof structure, available head height, property layout, planning position and how you want to use the space. Options can include Velux, dormer and mansard conversions.
Q4: Can I create a bedroom in my loft?
Ans: Yes. A loft conversion can create additional bedroom accommodation, subject to the relevant structural, planning and Building Regulations requirements.
Q5: Can I turn my loft into a home office?
Ans: Yes. A loft can provide a separate workspace away from the main living areas and can incorporate lighting, heating, electrical points and storage.
Q6: Do loft conversions need Building Regulations approval?
Ans: Building Regulations are separate from planning permission and apply to many loft conversion projects. Requirements can cover structural safety, insulation, ventilation, fire safety, stairs and other construction elements.
Q7: Can you work with my architect and structural engineer?
Ans: Yes. Torwood Interiors can work alongside architects, interior designers and structural engineers to coordinate the construction stage and deliver the intended design and specification.
Q8: How long does a loft conversion take?
Ans: The construction time depends on the size and complexity of the conversion, planning requirements, structural work, materials and interior specification.