

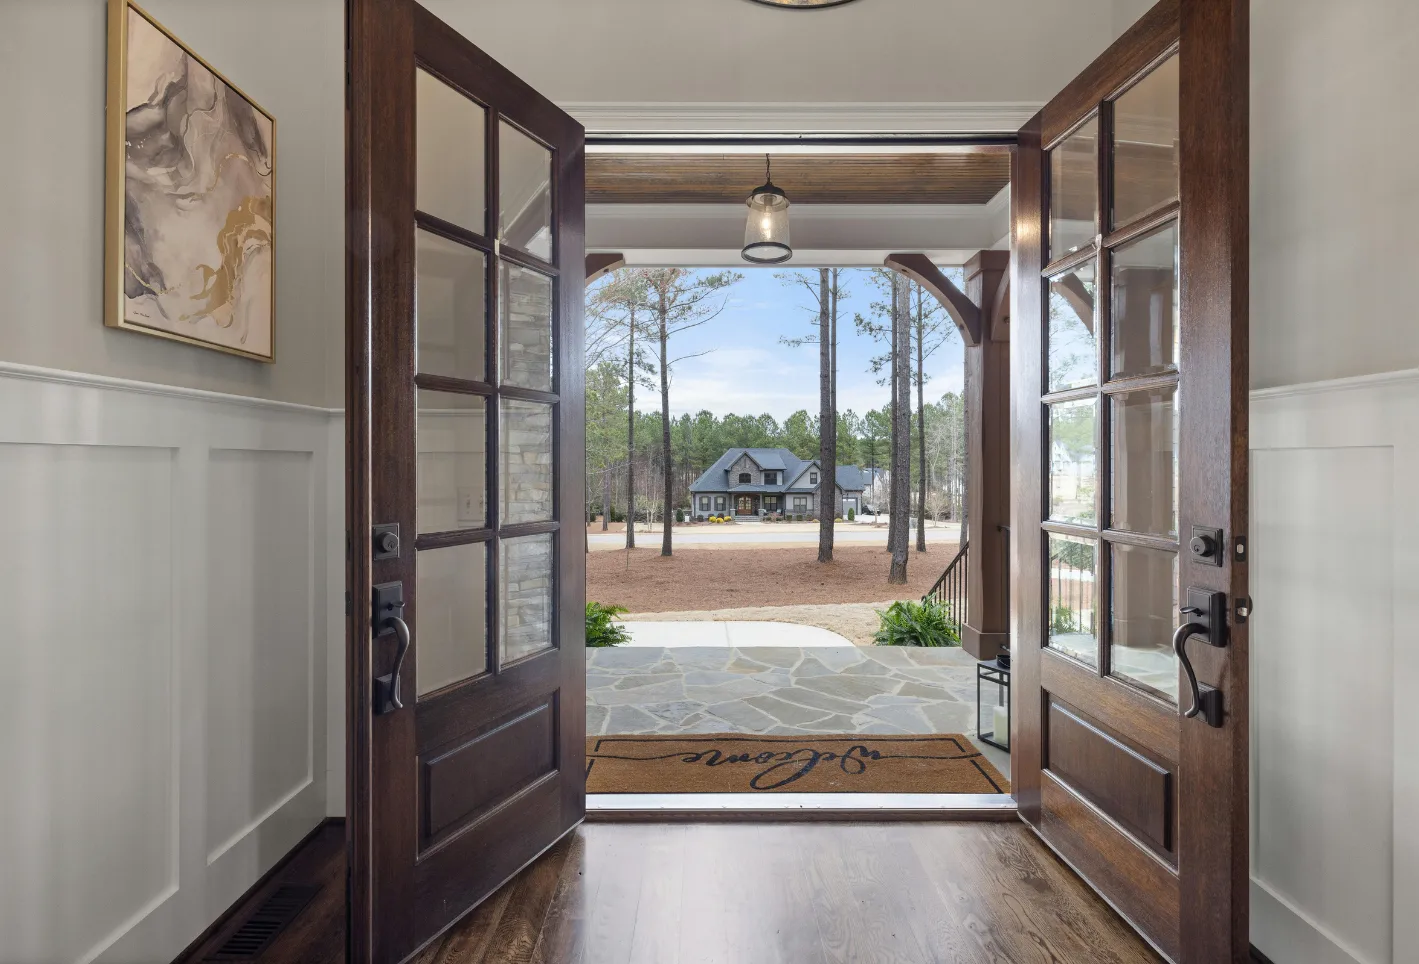
Create more space, improve your home’s layout and make better use of your garden-facing space with a bespoke rear extension from Torwood Interiors.
We provide rear extensions across South London and Surrey, helping homeowners transform underused areas at the back of their properties into practical and attractive living spaces.
A rear extension can create the additional space needed for a larger kitchen, open-plan living area, dining room, family room or flexible living space without requiring you to move home.
Every property is different, so we take the existing architecture, available space and your requirements into consideration when planning the extension. From the initial concept through to construction and finishing, we focus on creating a rear extension that works naturally with your existing home.
Expert Rear Extension Services in South London
A well-designed rear extension can completely change how your home works.
Whether your existing kitchen feels too small, your living areas lack natural light or you simply need more room for your family, extending towards the rear of the property can provide a practical solution.
Torwood Interiors provides bespoke rear extension services designed around your property and lifestyle.
Our rear extensions can create:
- Larger kitchens.
- Open-plan kitchen and dining areas.
- Additional family living space.
- Dining rooms.
- Home offices.
- Playrooms.
- Utility rooms.
- Flexible living areas.
- Better connections between indoor and outdoor spaces.
We consider the relationship between the new extension and the existing house, including layout, natural light, access to the garden, materials, windows and internal finishes.
The aim is to create additional space that feels like a natural part of the original property.
Tailored Rear Extension Design Solutions
Every rear extension needs to be designed around the property rather than using a standard approach.
The shape of the existing building, garden, neighbouring properties, available space and position of the kitchen and living areas can all influence the final design.
A carefully planned rear extension can improve both the appearance and functionality of your home.
Depending on your requirements, we can create space for:
- A larger kitchen.
- An open-plan kitchen and dining area.
- Family living space.
- A home office.
- A utility room.
- A playroom.
- A dining area.
- Additional storage.
- Bespoke joinery.
- Large windows and doors.
- Rooflights.
- Bifold doors.
Natural light is often an important consideration when extending towards the rear of a property. Rooflights, carefully positioned windows and bifold doors can help create a brighter and more welcoming interior while strengthening the connection between the house and garden.
Types of Rear Extensions We Build
Single-Storey Rear Extensions
A single-storey rear extension can provide valuable additional ground-floor space without adding another level to the property.
They are particularly popular for creating larger kitchens, open-plan kitchen and dining areas, family rooms and additional living space.
A well-designed single-storey extension can also improve the relationship between the interior and garden.
Double-Storey Rear Extensions
A double-storey rear extension can create additional space across two floors.
This can be an effective solution for homeowners who require more substantial additional accommodation, potentially providing additional living space downstairs and bedrooms or other accommodation above.
Double-storey extensions require careful consideration of planning, structural design, neighbouring properties and Building Regulations.
Kitchen Rear Extensions
Rear extensions are often used to create larger kitchens and more practical open-plan living spaces.
By extending the rear of the property, there may be opportunities to introduce a larger kitchen, dining area, additional storage and better access to the garden.
Open-Plan Rear Extensions
An extension can provide an opportunity to rethink how different areas of the ground floor connect.
Kitchen, dining and living areas can be brought together to create a more flexible open-plan environment designed around modern family life.
Planning Permission and Building Regulations
Planning and compliance are important considerations when planning a rear extension.
Depending on the size, design and location of the proposed extension, the project may qualify under permitted development rights or may require planning permission.
The requirements can depend on factors including:
- The size of the proposed extension.
- The height of the extension.
- The depth of the rear extension.
- The position of the property.
- Previous extensions.
- The design and materials.
- Neighbouring properties.
- Whether the property is in a conservation area.
- Other local planning restrictions.
Planning permission and Building Regulations are separate requirements. Even where planning permission is not required, the construction may still need to comply with Building Regulations.
Depending on the project, architectural drawings, structural calculations, planning applications, Building Control and input from a structural engineer may be required.
We can work alongside the appropriate professionals to help coordinate the construction requirements.

Our Rear Extension Process
1. Initial Consultation
We start by understanding your property, your requirements and what you want the extension to achieve.
Whether you are looking for a larger kitchen, open-plan living space or additional family accommodation, we discuss your priorities and potential options.
2. Property Review and Project Brief
We consider the existing property, available rear space, current layout, access, garden relationship and intended use of the extension.
This helps establish the practical requirements of the project.
3. Design and Planning
Where required, architectural drawings, planning applications, permitted development checks and structural calculations are completed by the appropriate professionals.
We can work alongside your architect and structural engineer to coordinate the construction requirements.
4. Detailed Quotation and Programme
Once the scope and specification have been established, we can develop the construction requirements, quotation and project programme.
This helps ensure everyone understands the work involved before construction begins.
5. Construction
6. Interior Finishing and Handover
The final stage focuses on completing the interior and bringing the extension together with the existing home.
This can include flooring, decorating, lighting, bespoke joinery, kitchen installation and other finishing requirements.
End-to-End Rear Extension Project Management
A rear extension involves multiple trades and construction stages, making effective project management essential.
Torwood Interiors can coordinate the construction process alongside:
- Architects
- Interior designers
- Structural engineers
- Building Control
- Roofers
- Electricians
- Plumbers
- Joiners
- Specialist contractors
- Kitchen suppliers
- Bespoke joinery specialists
From foundations and structural alterations through to roofing, insulation, plastering, flooring and interior finishes, we coordinate the different elements of the build.
Clear communication remains an important part of the process, helping you understand progress and any decisions required throughout the project.
High-Quality Rear Extension Finishes
A rear extension should not only create more space. It should also feel connected to the existing property.
The internal finishes can play an important role in achieving this.
Depending on your project, we can coordinate:
- Flooring
- Plastering
- Decorating
- Lighting
- Electrical work
- Heating
- Rooflights
- Bifold doors
- Bespoke joinery
- Kitchen installation
- Storage solutions
- Internal doors
Carefully selected materials and finishes can help the new space feel cohesive with the existing home while providing the functionality you need.
Rear Extensions for Victorian and Edwardian Homes
Many homes across South London and Surrey are Victorian, Edwardian or other period properties.
Extending these homes requires careful consideration of the relationship between the new structure and the original architecture.
The extension can be designed to complement the existing property while providing a more modern and practical interior.
Depending on the property, this may include carefully considered materials, windows, doors, rooflines, internal finishes and bespoke joinery.
The aim is not simply to add space, but to create an extension that feels appropriate to the character of the home.
Connecting Your Extension with the Garden
A rear extension provides an opportunity to improve the relationship between your home and garden.
Large windows, bifold doors and rooflights can introduce natural light while helping create a stronger connection between indoor and outdoor spaces.
For kitchen and dining extensions in particular, opening the rear of the property towards the garden can create a more spacious and flexible environment for everyday family life and entertaining.
The design should consider how the extension will be used throughout the year, not just how it looks when the doors are open.
Rear Extensions Across South London and Surrey
Torwood Interiors provides rear extension, renovation and refurbishment services across South London and Surrey.
Our service area includes:
- Purley
- Croydon
- Caterham
- Richmond
- St Margarets
- Wimbledon
- Wandsworth
- Streatham
- Dulwich
- Surrounding areas of South London
- Surrey and surrounding areas
If you are considering a rear extension and are unsure whether we cover your area, get in touch with your postcode and project details.
Why Choose Torwood Interiors for Your Rear Extension?
A rear extension is a significant investment in your home, so choosing an experienced construction team is important.
Torwood Interiors combines building expertise with a focus on craftsmanship, communication and project coordination.
Homeowners choose us for:
- Experienced extension construction
- South London and Surrey coverage
- Bespoke rear extension solutions
- Coordinated design and build
- Professional project management
- Clear project communication
- Coordination with architects and structural engineers
- Quality craftsmanship
- Attention to detail
- Bespoke interior solutions
- High-quality finishes
- Experience with period and modern properties
We focus on creating extensions that improve how your home works while ensuring the new space feels connected to the existing property.
Discuss Your Rear Extension Project
Thinking about extending the rear of your home?
Whether you want a larger kitchen, open-plan living area, additional family space or a complete transformation of your ground floor, we can discuss your requirements and the possibilities for your property.
Tell us about your home, where you are located and what you would like to achieve.
Our team can help you understand the next steps involved in taking your rear extension from an initial idea towards construction.
Rear Extension FAQs
Q1. Do I need planning permission for a rear extension?
Ans: Not every rear extension requires full planning permission. Some may qualify under permitted development rights if they meet the relevant conditions and limitations. Other projects may require planning permission.
Q2. How much does a rear extension cost?
Ans: The cost depends on the size and complexity of the extension, structural requirements, materials, windows and doors, kitchen or bathroom requirements and the level of interior finishing.
A detailed quotation can be provided once the project scope has been established.
Q3. Can I build a rear extension under permitted development?
Ans: Some rear extensions may qualify under permitted development rights, subject to the relevant conditions and limitations.
The position depends on the property and proposed design.
Q4. Can a rear extension create an open-plan kitchen?
Ans: Yes. Rear extensions are commonly used to create larger kitchens and open-plan kitchen, dining and living areas.
The design can be planned around your existing layout, lifestyle and connection to the garden.
Q5. Can I have bifold doors in a rear extension?
Ans: Bifold doors can be incorporated into many rear extension designs and can provide wide openings between the interior and garden.
The appropriate doors and structural design will depend on the project.
Q6. Can a rear extension be added to a Victorian or Edwardian property?
Ans: Yes. Rear extensions can be designed for period properties, although the existing architecture, planning requirements and relationship between the original building and new extension need to be carefully considered.
Q7. Do rear extensions need Building Regulations approval?
Ans: Building Regulations are separate from planning permission and apply to many extension projects. Requirements can cover structural safety, insulation, ventilation, fire safety and other aspects of construction.